
Thinking about remodeling your home in 2027? Whether you’re considering a kitchen renovation, bathroom remodel, home addition, whole house renovation, or outdoor living project, one of the first questions you may have is when to get started.
Ideally, homeowners should begin planning a remodel several months before their desired construction start date. This allows time to explore design possibilities, establish an investment range, make material selections, coordinate permitting, and prepare for construction.
For homeowners in Northeast Ohio, fall and winter can be an excellent time to start conversations about remodeling projects planned for the following year.
At Hurst Design Build Remodel, we help homeowners throughout the Greater Cleveland area navigate the remodeling process, from their initial ideas through the completed project.
How Far in Advance Should You Plan a Home Remodel?
The best time to begin planning depends on your project’s size, scope, and goals.
A bathroom renovation within an existing layout may have different design considerations than a kitchen remodel involving structural changes or a whole house renovation.
Starting early gives you more time to explore your options, discuss your priorities, and work with your remodeling team to develop a plan that fits your home and investment.
It also allows time to consider how construction may affect your household and what arrangements might make the experience more comfortable.
If you’re hoping to begin construction in 2027, now is a great time to start exploring your options. You don’t need to have every detail figured out before contacting a remodeling company.
What Does the Home Remodeling Process Look Like?
Every remodeling project is different, but understanding the general timeline can help you know what to expect.
At Hurst Design Build Remodel, the planning process begins with exploring your goals and developing a design that works for your home. From there, our team coordinates design details, material selections, permitting, and construction preparation before moving into the build phase.
The timeline below provides an overview of these stages and their typical durations. Many of these activities overlap, meaning they don’t necessarily happen one after another.

These timeframes are general estimates and will vary depending on your project’s scope. Our team coordinates the details, helps you make decisions at the right time, and develops a schedule specific to your renovation.
You don’t need to manage every step yourself. We’re here to guide you through the process from the initial conversation through construction and beyond.
Start by Identifying What You Want to Change
Before meeting with a remodeling professional, spend some time thinking about what isn’t working in your home.
Perhaps your kitchen feels disconnected from the surrounding living spaces. Your bathroom may lack storage or the features you’d like for everyday comfort. Or you may need additional square footage to accommodate family gatherings, hobbies, or a new primary suite.
Try to identify the problems you want to solve rather than focusing only on the finishes you’d like to change.
For example, Hurst’s Brecksville Luxury Kitchen Remodel involved significant structural changes, including relocating a staircase to create more room for the kitchen. By reconsidering the existing floor plan, our team was able to make better use of the available space and create a kitchen designed around the homeowners’ needs.
Exploring completed remodeling projects can help you identify features, layouts, and design ideas worth discussing with your team.

Establish Your Remodeling Investment Early
One of the most important steps in planning a home remodel is establishing a realistic investment range.
Remodeling costs depend on several factors, including the size of the space, changes to the existing layout, structural requirements, material selections, and the complexity of construction.
Two projects with similar square footage can have very different investments depending on the work involved.
At Hurst, investment discussions are part of the design process from the beginning. As the design develops, our team evaluates the proposed scope of work and helps homeowners understand how different decisions affect the overall project.
Having these conversations early makes it easier to prioritize the features that matter most and make informed decisions before construction begins.
Understand How Project Scope Affects Planning
Every remodeling project has its own design and construction considerations. Exploring completed projects can help homeowners understand how different types of renovations come together.
Bathroom Remodeling
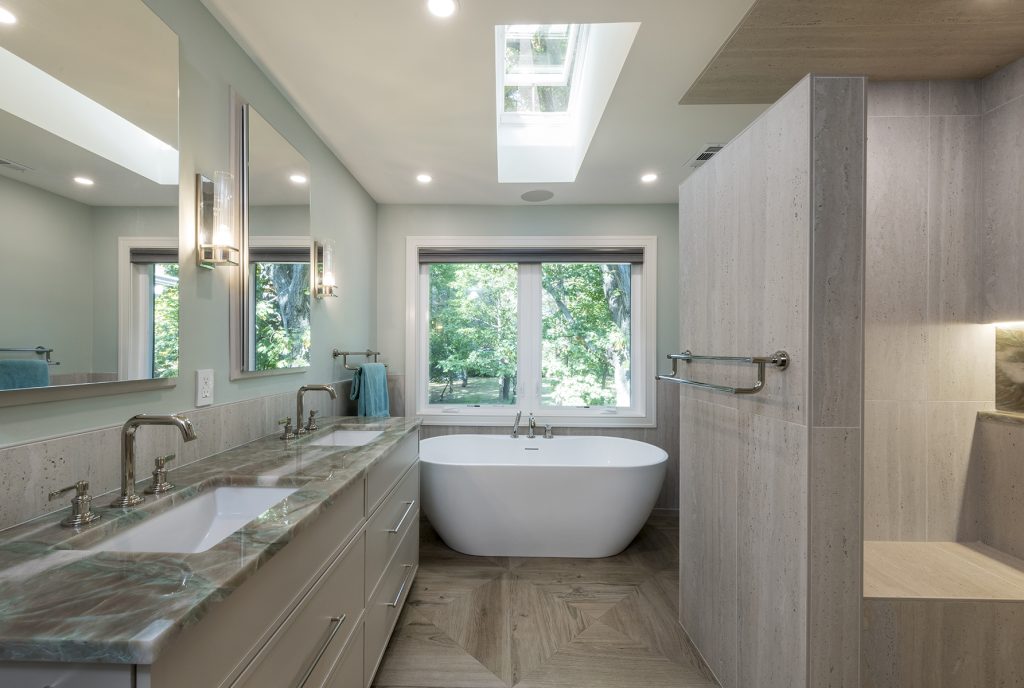
A bathroom renovation may involve changes to plumbing, lighting, cabinetry, tile, and other finishes. Hurst’s Lyndhurst Primary Bath Retreat demonstrates how these details can work together to improve comfort, storage, and everyday function.
Whole House Remodeling

A whole house renovation involves coordinating improvements across multiple spaces. Hurst’s Westlake Whole Home Renovation illustrates how a comprehensive design approach can bring different areas of a home together.
Home Additions

For homeowners looking to expand their living space, Hurst’s Westlake Great Room Addition demonstrates how new construction can complement the existing home while providing more room for gathering and entertaining.
Outdoor Living Renovations

Outdoor living projects also benefit from early planning, particularly when homeowners hope to enjoy their new space during the spring and summer months.
Hurst’s Medina Covered Patio & Outdoor Living Renovation connected an existing covered porch with a newly covered patio, creating approximately 700 square feet of outdoor living space. The project incorporated a custom gas fireplace, decorative wood ceilings, porcelain tile, integrated lighting, and infrared heaters to extend the outdoor entertaining season.
Regardless of project type, our team evaluates applicable permitting requirements, construction considerations, and material selections as part of the planning process. This coordination helps prepare your project for a successful build phase.
Make Time for Material Selections
Material selections are an important part of remodeling, and some decisions need to be made well before construction begins.
Cabinetry, windows, doors, plumbing fixtures, appliances, tile, and specialty products may have different ordering and delivery timelines. Certain selections can also influence construction drawings, electrical layouts, plumbing locations, and other details.
At Hurst, selections are coordinated throughout the design process rather than being left until the last minute.
Our design team helps homeowners evaluate materials, finishes, and product options while keeping the project’s overall design, function, and investment in mind.
Making priority selections early allows purchasing and construction planning to move forward with greater clarity.
Prepare for Your First Remodeling Consultation
You don’t need architectural drawings or a finalized design before contacting a remodeling company. However, a little preparation can help make your first conversation more productive.
Start by identifying the areas of your home you want to improve and the challenges you hope to address. Consider which features are most important to you, whether you have a desired construction timeframe, and the investment range you’re comfortable exploring.
It can also help to gather photos of spaces and design details you like, along with any existing plans or information about your home.
During Hurst’s initial consultation, our project consultants take time to understand your goals, evaluate your space, and discuss renovation possibilities.
The goal isn’t to have every answer before you begin. It’s to establish a starting point so our team can help you determine the next steps.
Think About How Your Home Will Function During Construction
While design and selections often get the most attention, preparing for construction matters just as much.
Depending on the project, you may need to plan for temporary changes to your daily routines. A kitchen renovation may require a temporary meal-prep area, while a larger first-floor remodel may affect access to several rooms.
For homeowners planning an addition or a larger renovation, it’s also helpful to discuss how construction activity, deliveries, and access to the property may affect the household.
These considerations don’t all need to be resolved before your first meeting, but discussing them early makes it easier to prepare.
Consider the Bigger Picture
Even if you’re planning to remodel only one area in 2027, it’s helpful to share any additional projects you may be considering. For example, you may be updating your kitchen now but considering a primary suite or basement renovation in the future. Those projects don’t necessarily need to happen at the same time, but knowing about them allows our team to consider how current design decisions may affect future improvements.
Why Work With a Design-Build Remodeling Company?
One advantage of working with a design-build remodeling company is having architectural design, project planning, estimating, material selections, purchasing, and construction expertise involved throughout the process.
Rather than developing a design independently and determining construction requirements afterward, the team considers how design decisions affect feasibility, investment, scheduling, and the finished project.
At Hurst, our design-build process follows four main stages: Discover, Design, Build, and Sustain. Our team works together throughout these stages to coordinate the details of your renovation, from the initial consultation through construction and beyond.
This collaborative approach helps homeowners understand what comes next, make informed decisions, and feel confident throughout their remodeling experience.
Frequently Asked Questions About Planning a Home Remodel
When should I start planning a home remodel?
Ideally, begin planning several months before your desired construction start date. This allows time for design, material selections, permitting, purchasing, and construction preparation. Larger or more complex renovations may benefit from additional planning time.
How long does it take to plan a home remodel?
Planning timelines vary depending on the size and complexity of the project. At Hurst Design Build Remodel, design development, material selections, permitting, and construction preparation often overlap. Our team develops a project-specific schedule to help homeowners understand what to expect.
What should I prepare before my first remodeling consultation?
Start by identifying your goals, priorities, desired timeframe, and anticipated investment range. Inspiration photos and existing home plans can also be helpful, but they’re not required. Your remodeling team can guide you through the information needed to begin.
Do I need architectural drawings before contacting a remodeler?
No. You can begin with a general idea of what you’d like to accomplish. Hurst’s design-build team can help evaluate your existing space, explore design possibilities, and develop the necessary plans.
Can design and material selections happen at the same time?
Yes. At Hurst, several design and planning activities overlap. Priority selections can begin during design development, while other details are finalized as the project progresses.
Can I live in my home during a remodel?
In many cases, yes, although it depends on the scope of work. Some renovations allow homeowners to remain in the home with temporary adjustments, while more extensive projects may require other arrangements. Your project team can discuss what to expect before construction begins.
Thinking About Remodeling in 2027?
If a home renovation is part of your plans for next year, now is a great time to start exploring your options.
You don’t need to have every detail figured out before starting the conversation. Understanding your goals, establishing priorities, and learning about the process are valuable first steps.
Since 1997, Hurst Design Build Remodel has helped homeowners throughout Northeast Ohio, including Westlake, Rocky River, Bay Village, Brecksville, Strongsville, and surrounding Greater Cleveland communities, reinvent their homes.
Whether you’re considering a kitchen remodel, bathroom renovation, home addition, whole-house renovation, or outdoor living project, our team can help you evaluate your ideas and develop a plan for your home.
Explore our portfolio of completed remodeling projects for inspiration, or contact Hurst Design Build Remodel to start planning your renovation.