
Medina Covered Patio & Outdoor Living Renovation
Exterior and Outdoor Living
About This Project
The Homeowner's Challenge
The homeowners loved gathering with family and friends but wanted to make their outdoor living space more comfortable, functional, and inviting. Their existing patio offered plenty of room for entertaining but lacked protection from the elements, limiting how often they could enjoy it throughout the spring and summer months. They envisioned a spacious covered outdoor retreat that would accommodate large family gatherings while providing comfortable areas for dining, relaxing, and spending time together.
The goal was to expand the existing covered porch into a cohesive outdoor living area, incorporating a fireplace, beautiful architectural details, and durable finishes that would complement the home’s exterior.
Hurst's Approach
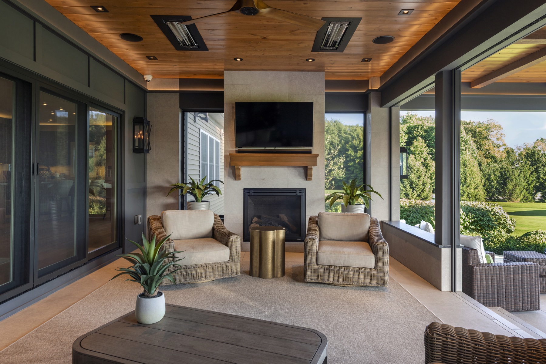
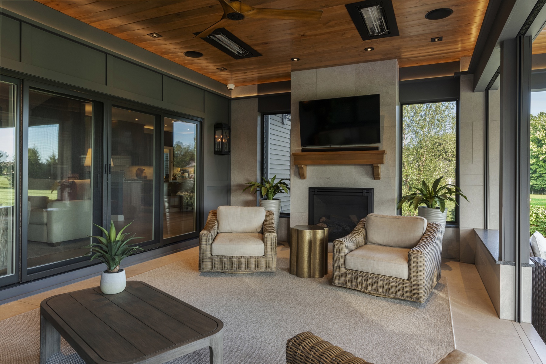
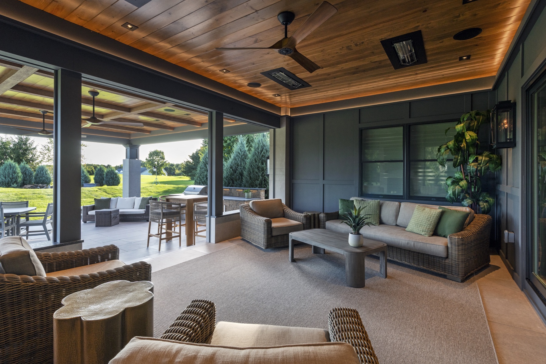
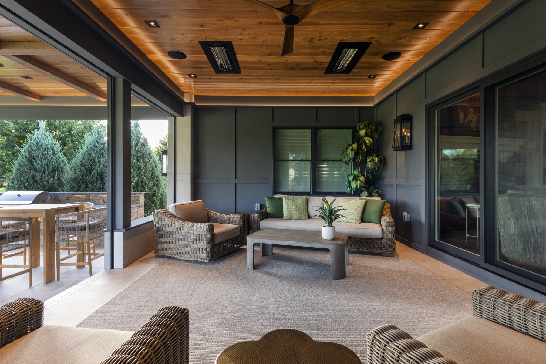
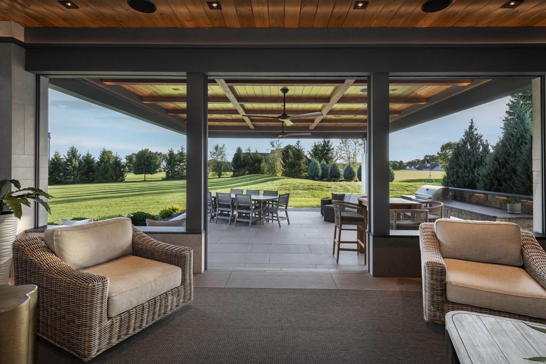
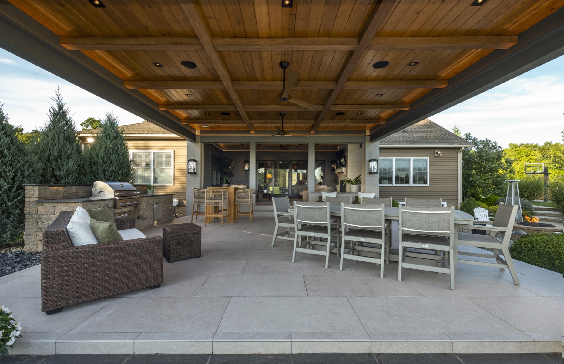
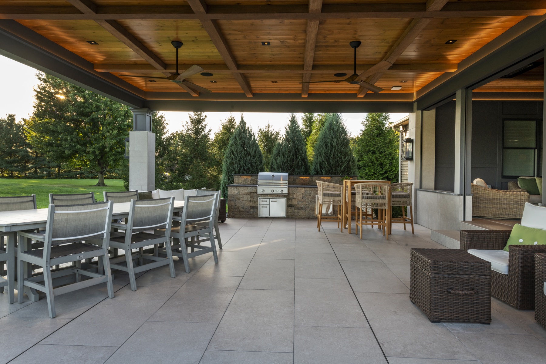
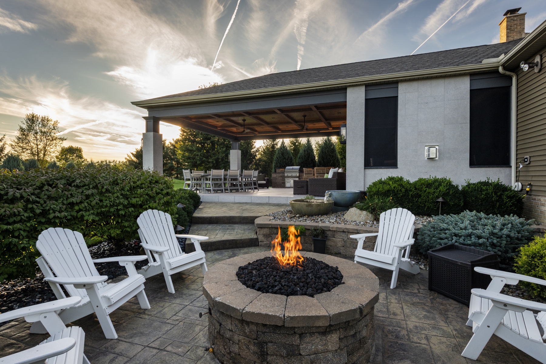
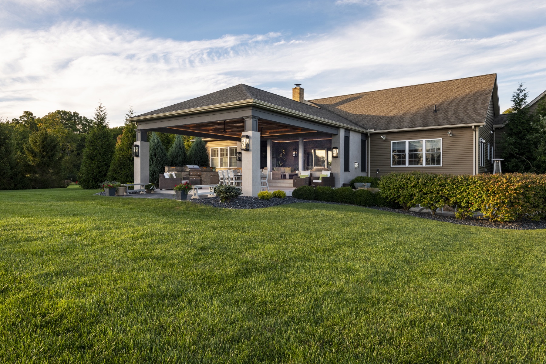
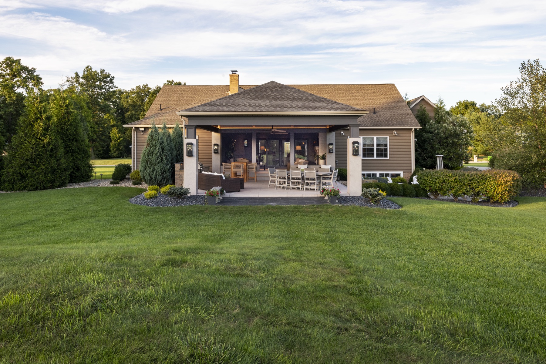
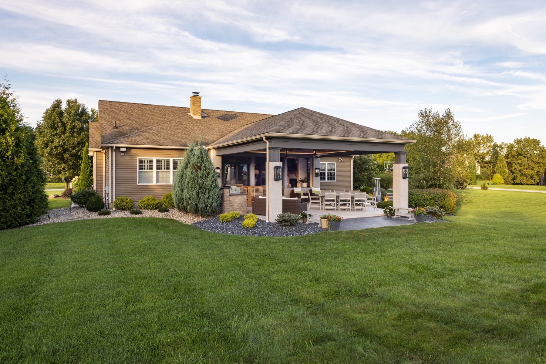
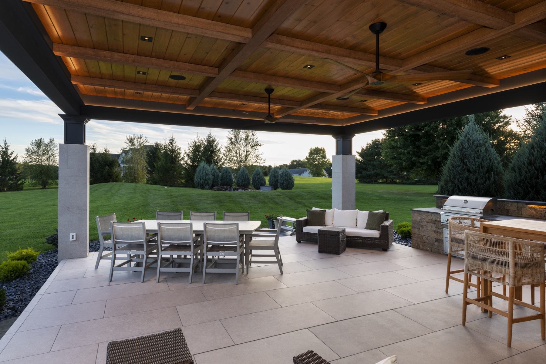
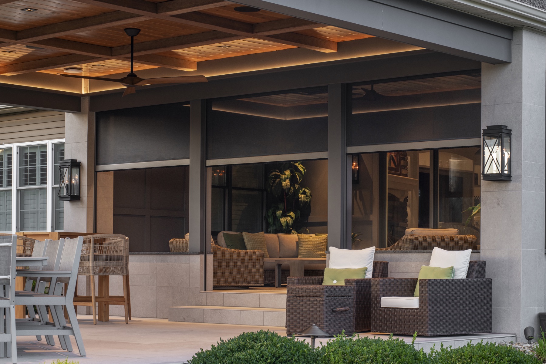
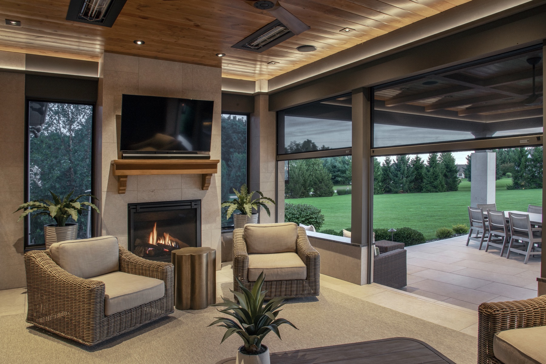
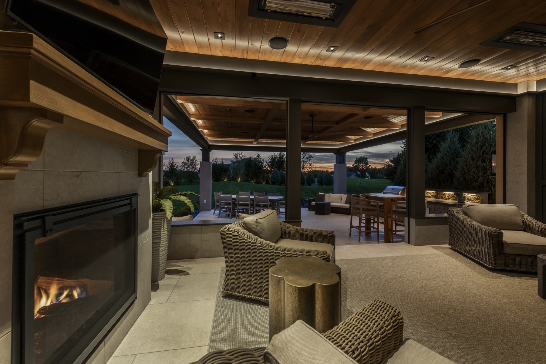
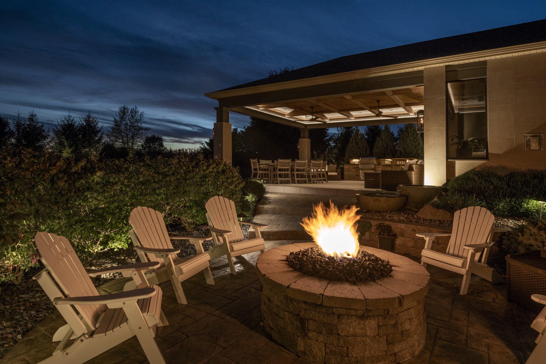
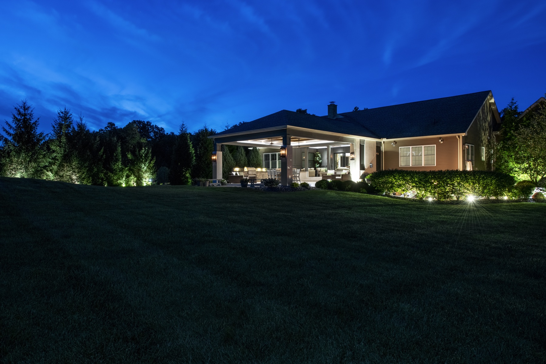
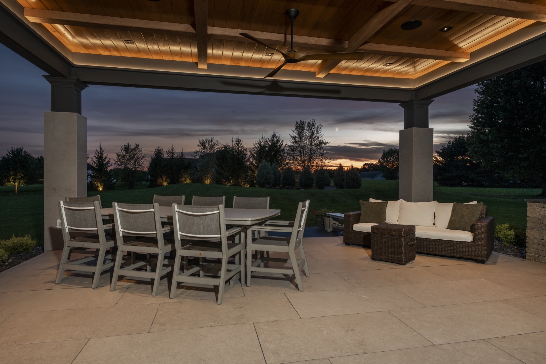
Hurst Design Build Remodel designed an approximately 700-square-foot outdoor living renovation that connects the existing covered porch with a newly covered patio, creating a unified space for entertaining and relaxation. The expanded roofline was designed to complement the home’s architecture, while richly stained wood ceilings, decorative beams, and a sophisticated palette of stone and porcelain tile introduce texture and architectural interest.
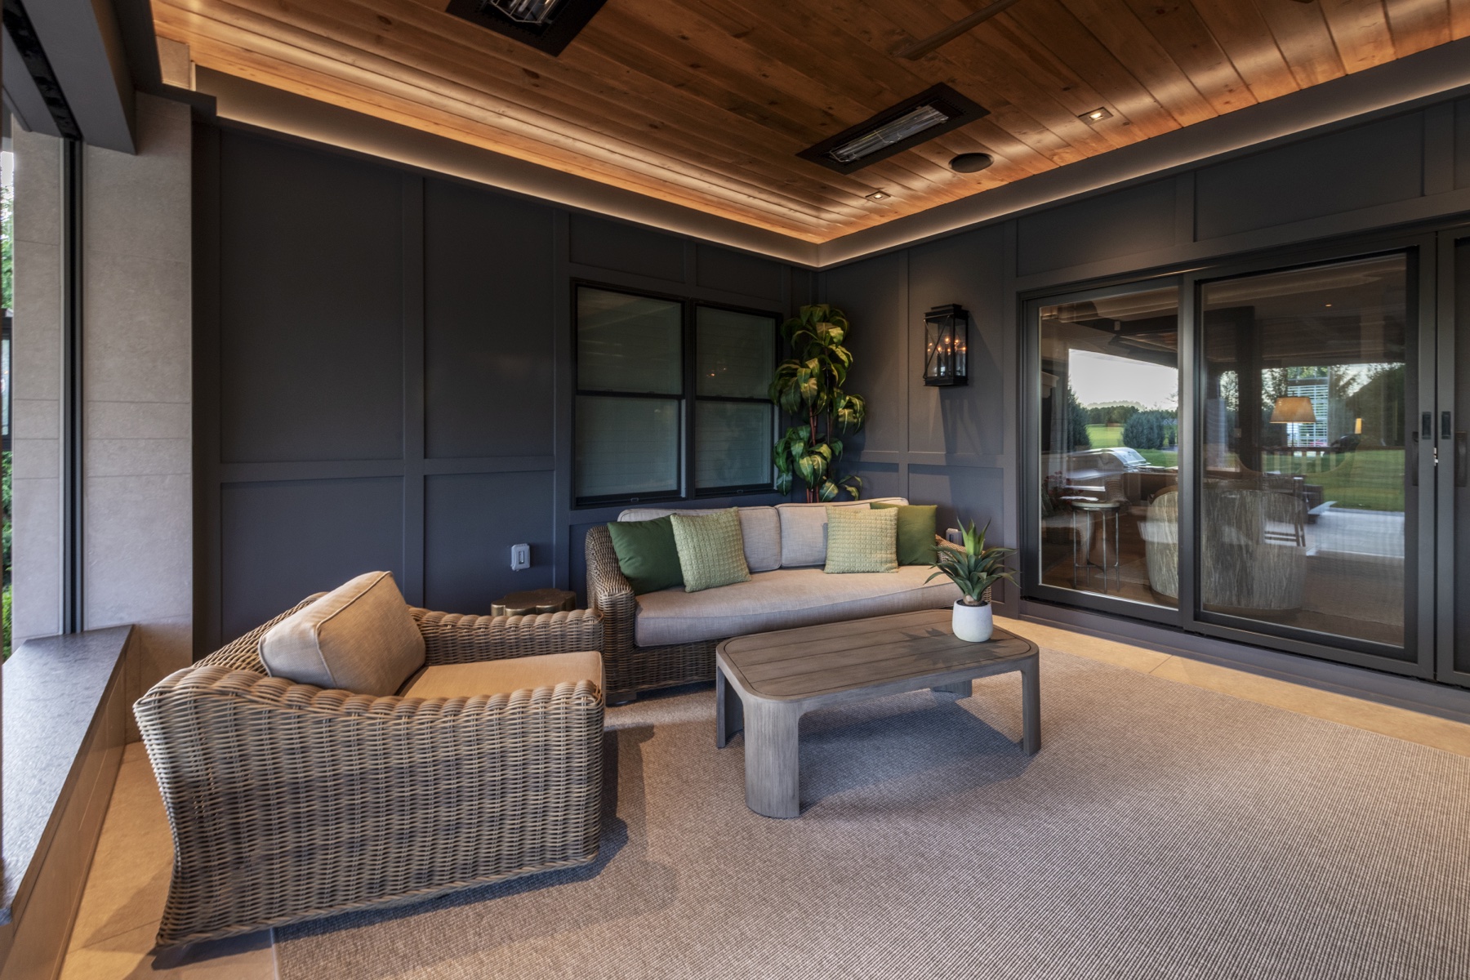
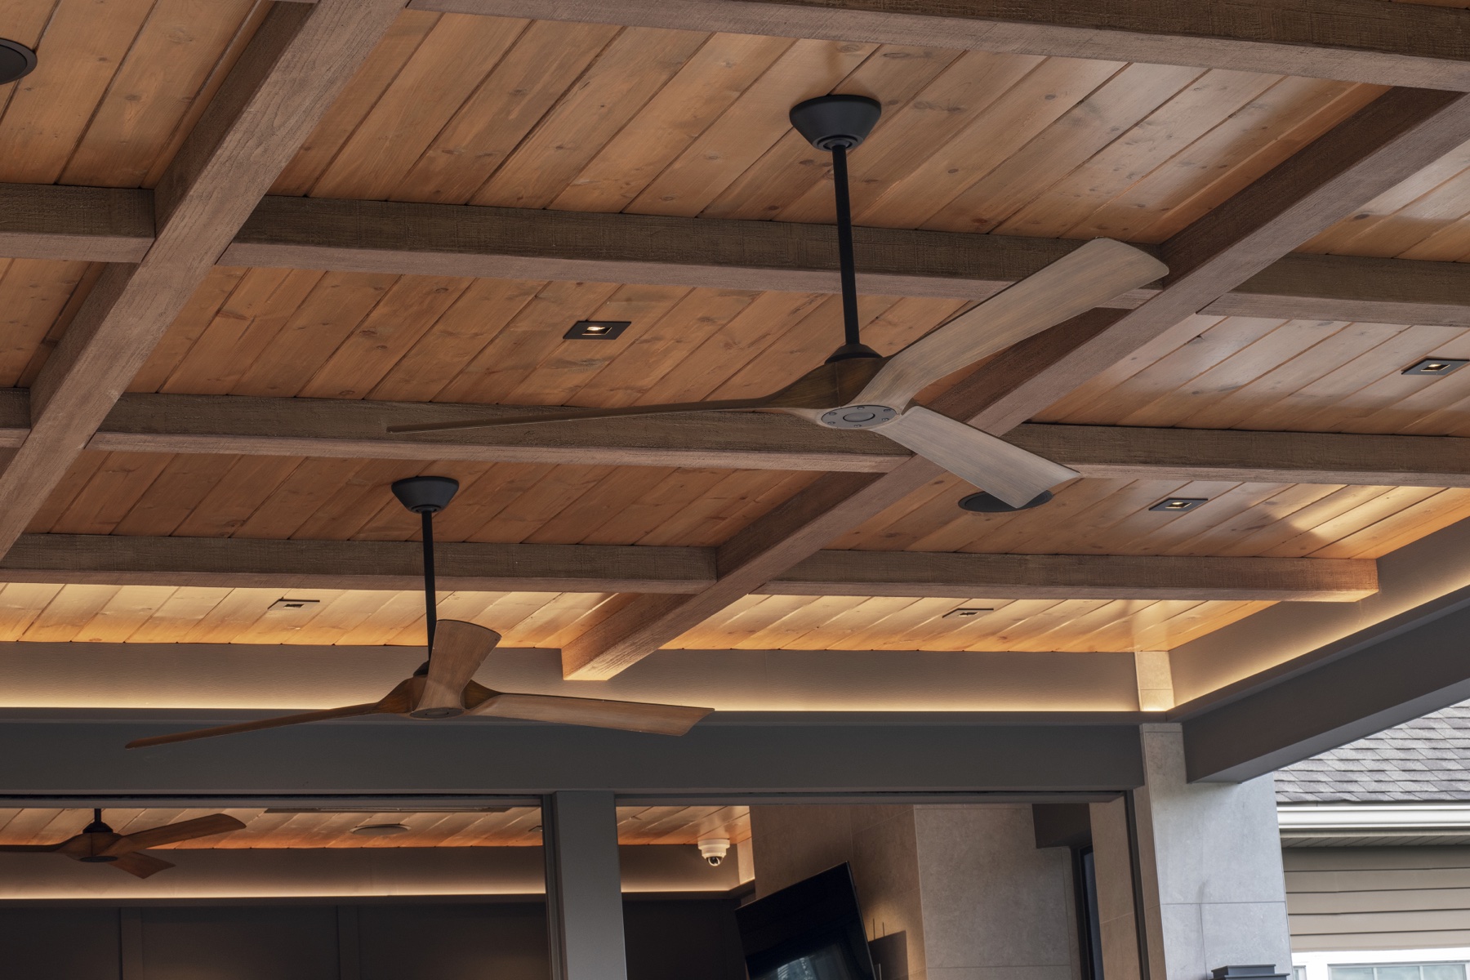
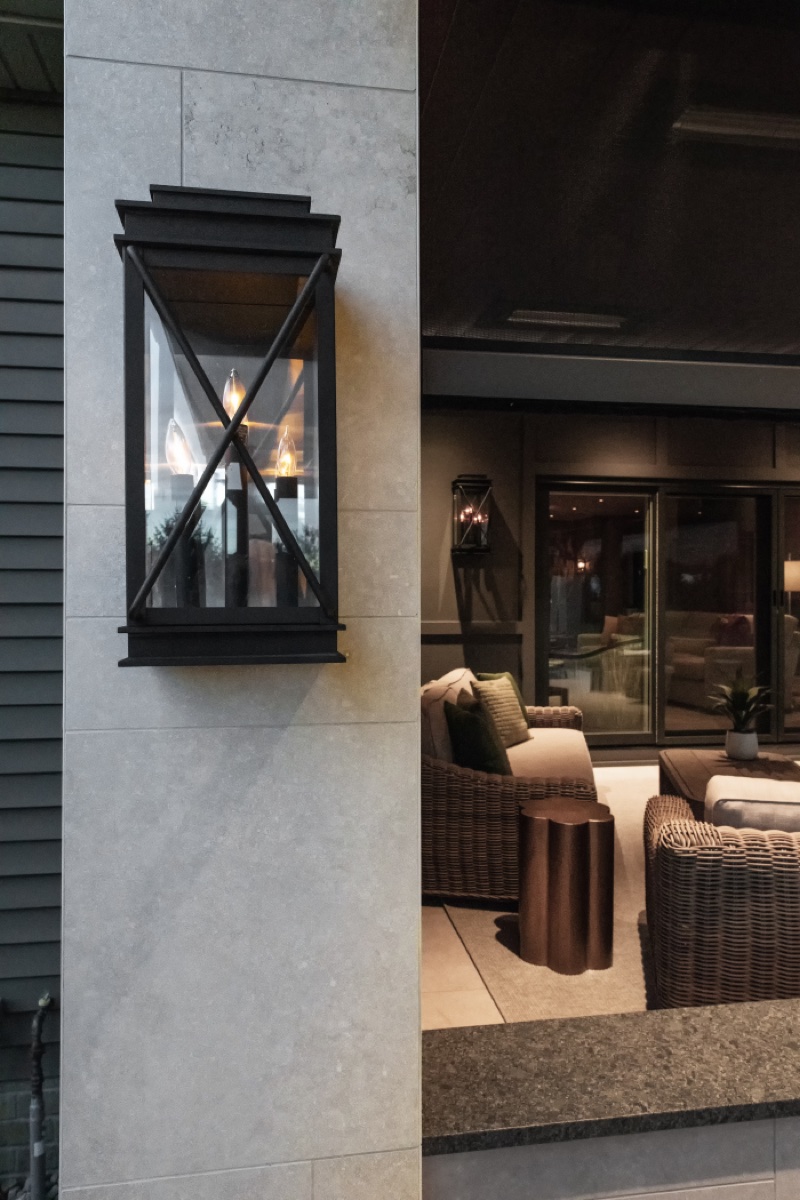
A custom gas fireplace serves as the focal point, surrounded by coordinating tile and complemented by low walls with leathered granite caps. Large format porcelain tile extends across the patio, porch, and stairs, visually connecting the spaces. Sherwin-Williams Peppercorn finishes create a dramatic contrast against the natural wood ceiling, while integrated lighting, ceiling fans, and infrared heaters were planned to make the space comfortable well beyond the warmer summer months.
Key Design Features
- Roofing: GAF Timberline HDZ shingles in Weathered Wood
- Siding: Alside Charter Oak vinyl siding in Canyon Drift with Hardie Panel accent siding
- Exterior Trim: Hardie Trim batten boards and TruExterior beam wraps
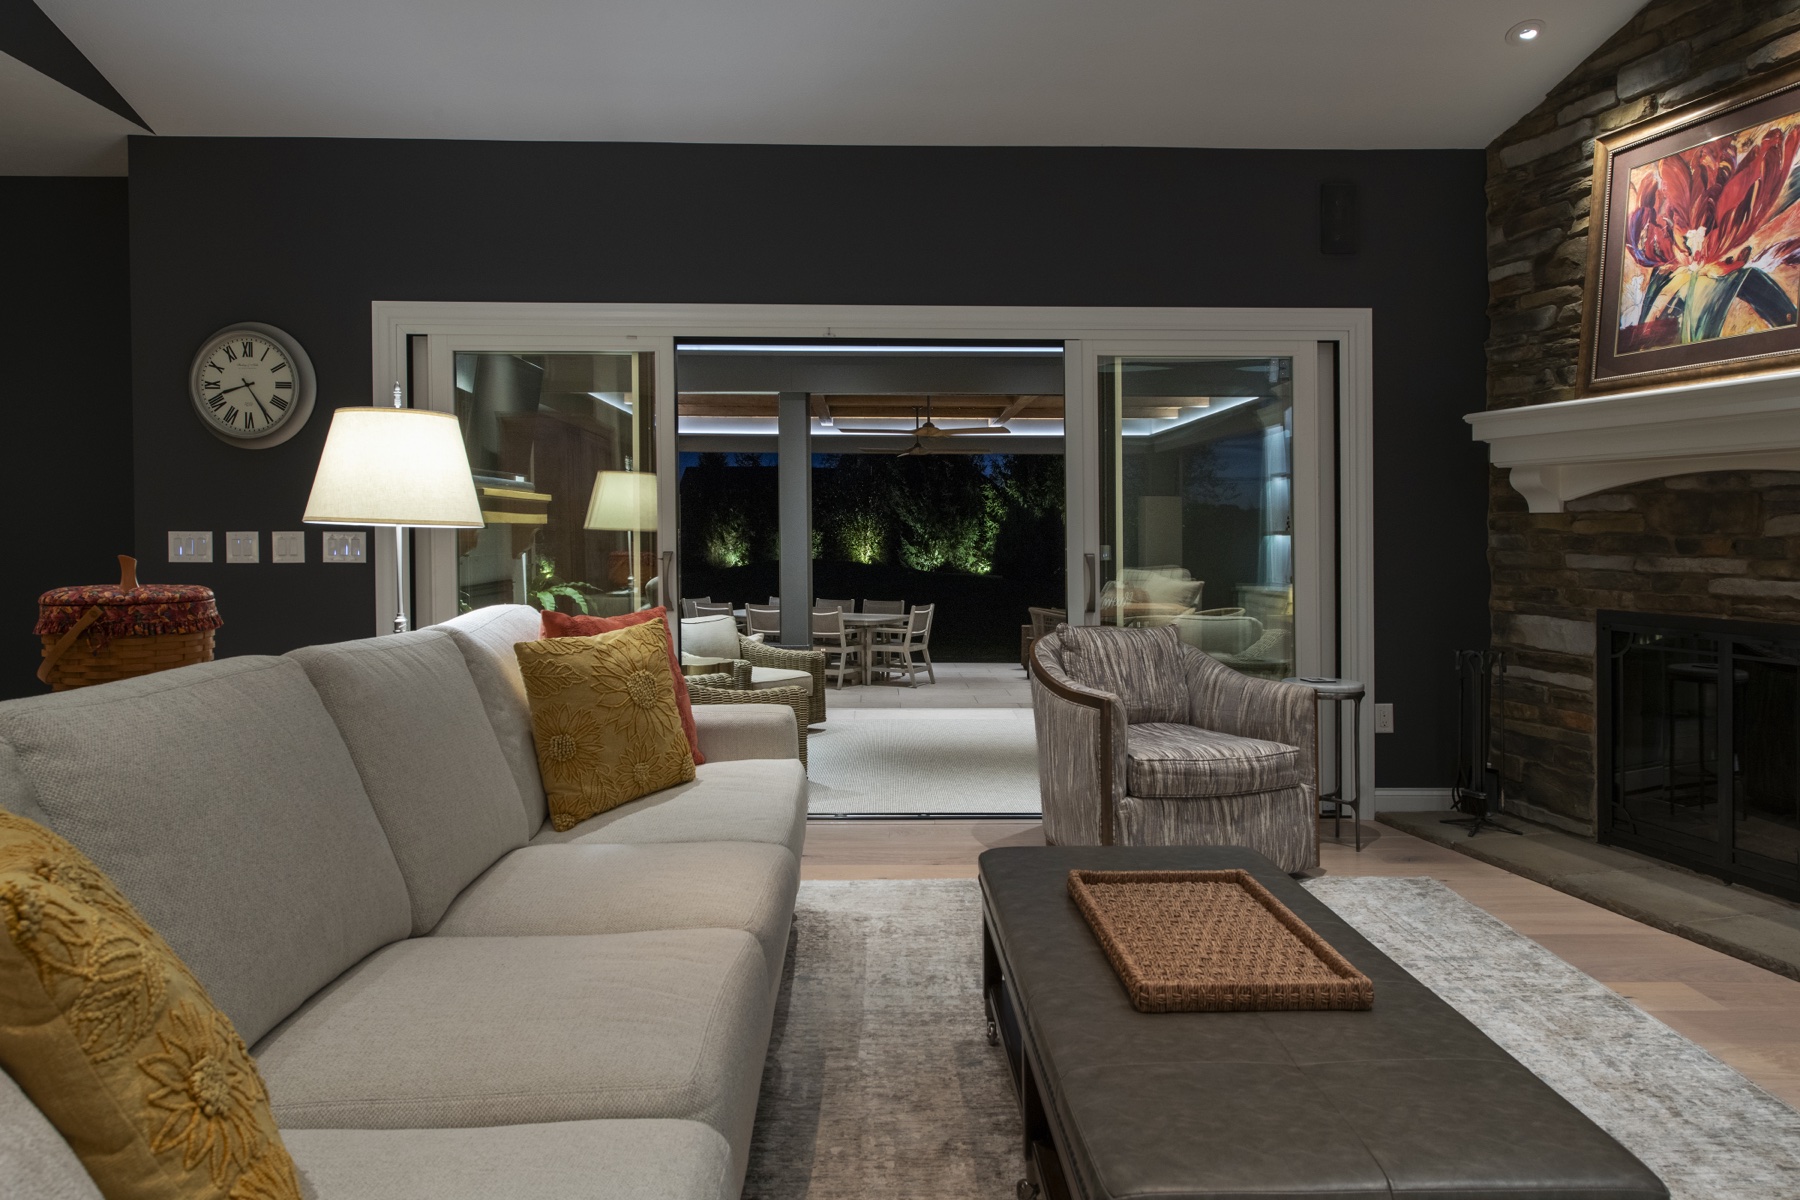
- Patio Doors: Pella Lifestyle sliding glass doors with Iron Ore exterior finish
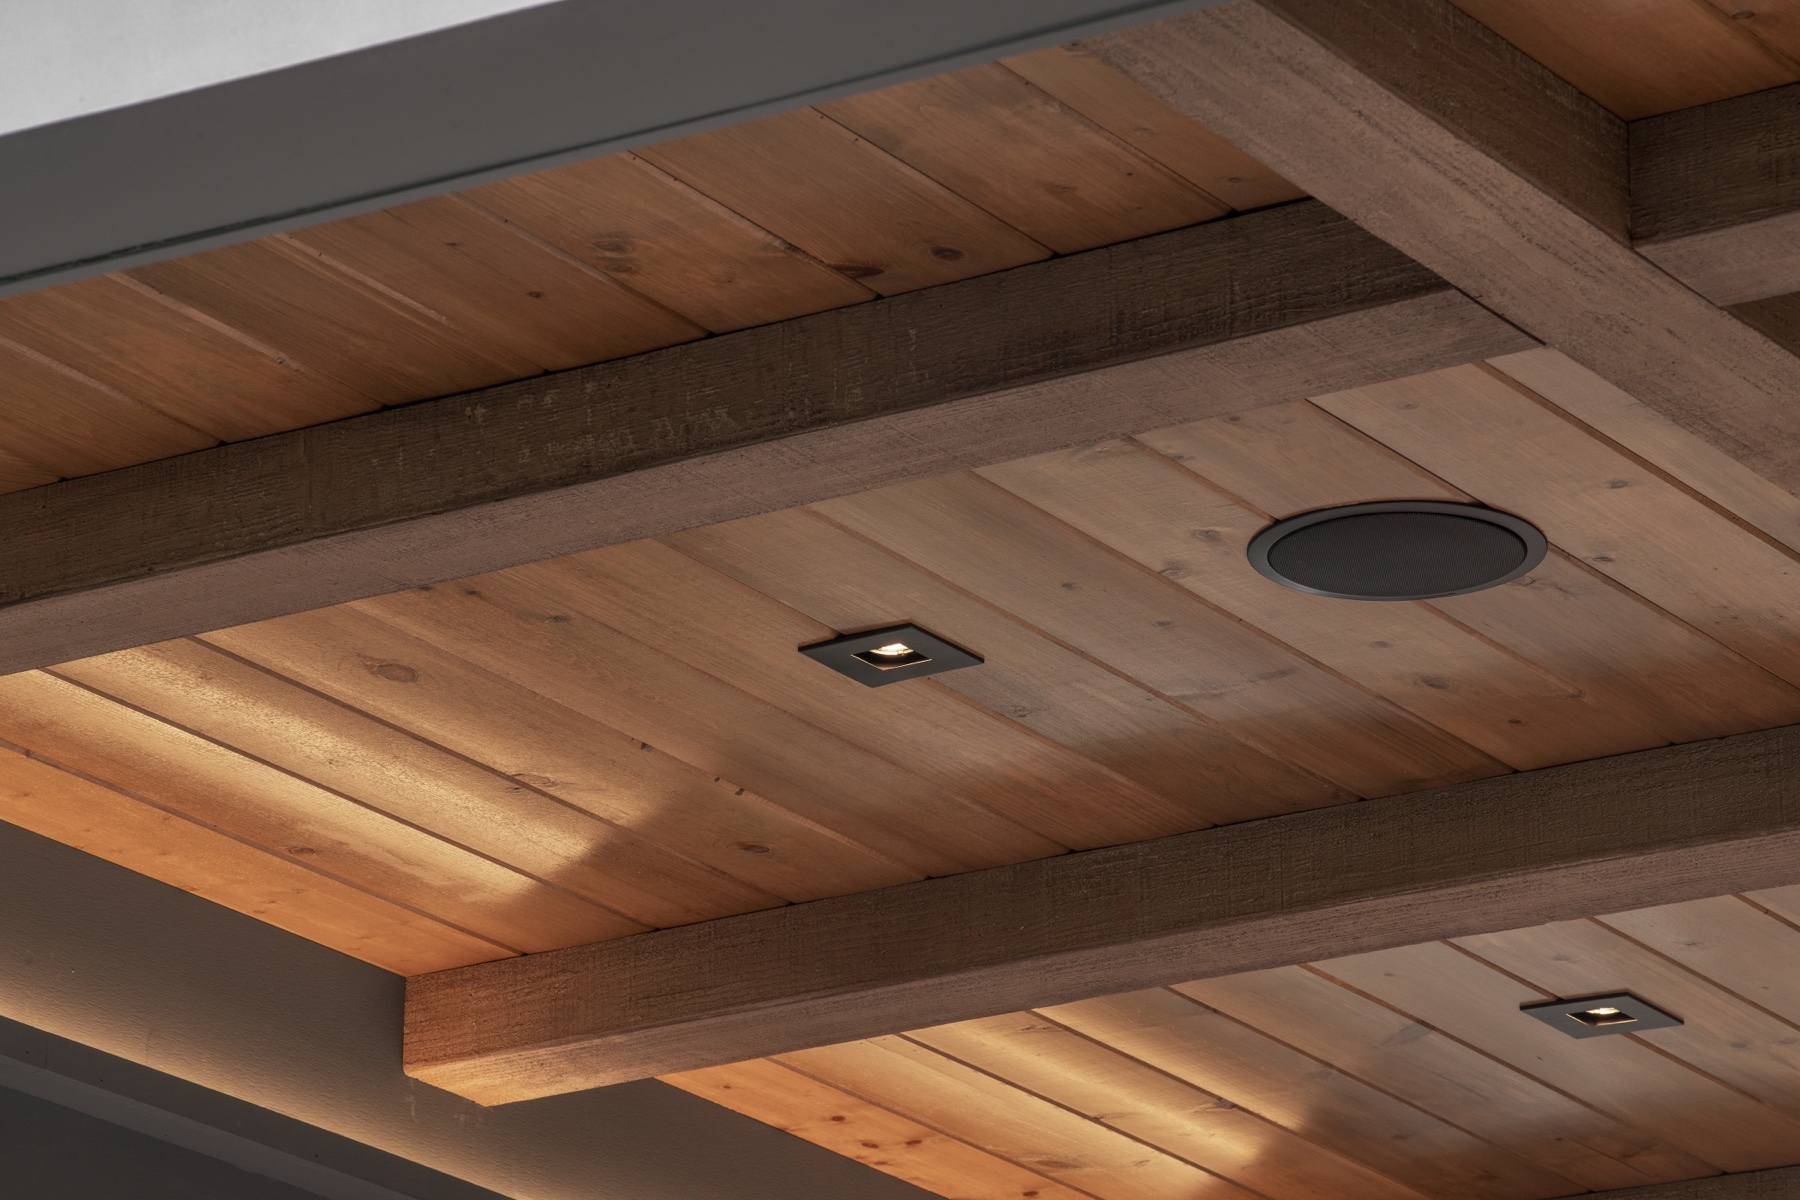
- Decorative Ceiling: Stained tongue and groove pine ceiling with Baird Brothers knotty Eastern pine beams
- Fireplace: Heat & Glo 6K Series Modern gas fireplace with birch logs, reflective black glass, and gunmetal Chapel front
- Fireplace Surround: Crossville Beljn porcelain tile in Toasted Waffle
- Patio Flooring: Crossville Beljn large format porcelain pavers in Toasted Waffle, extending throughout the covered patios and stairs
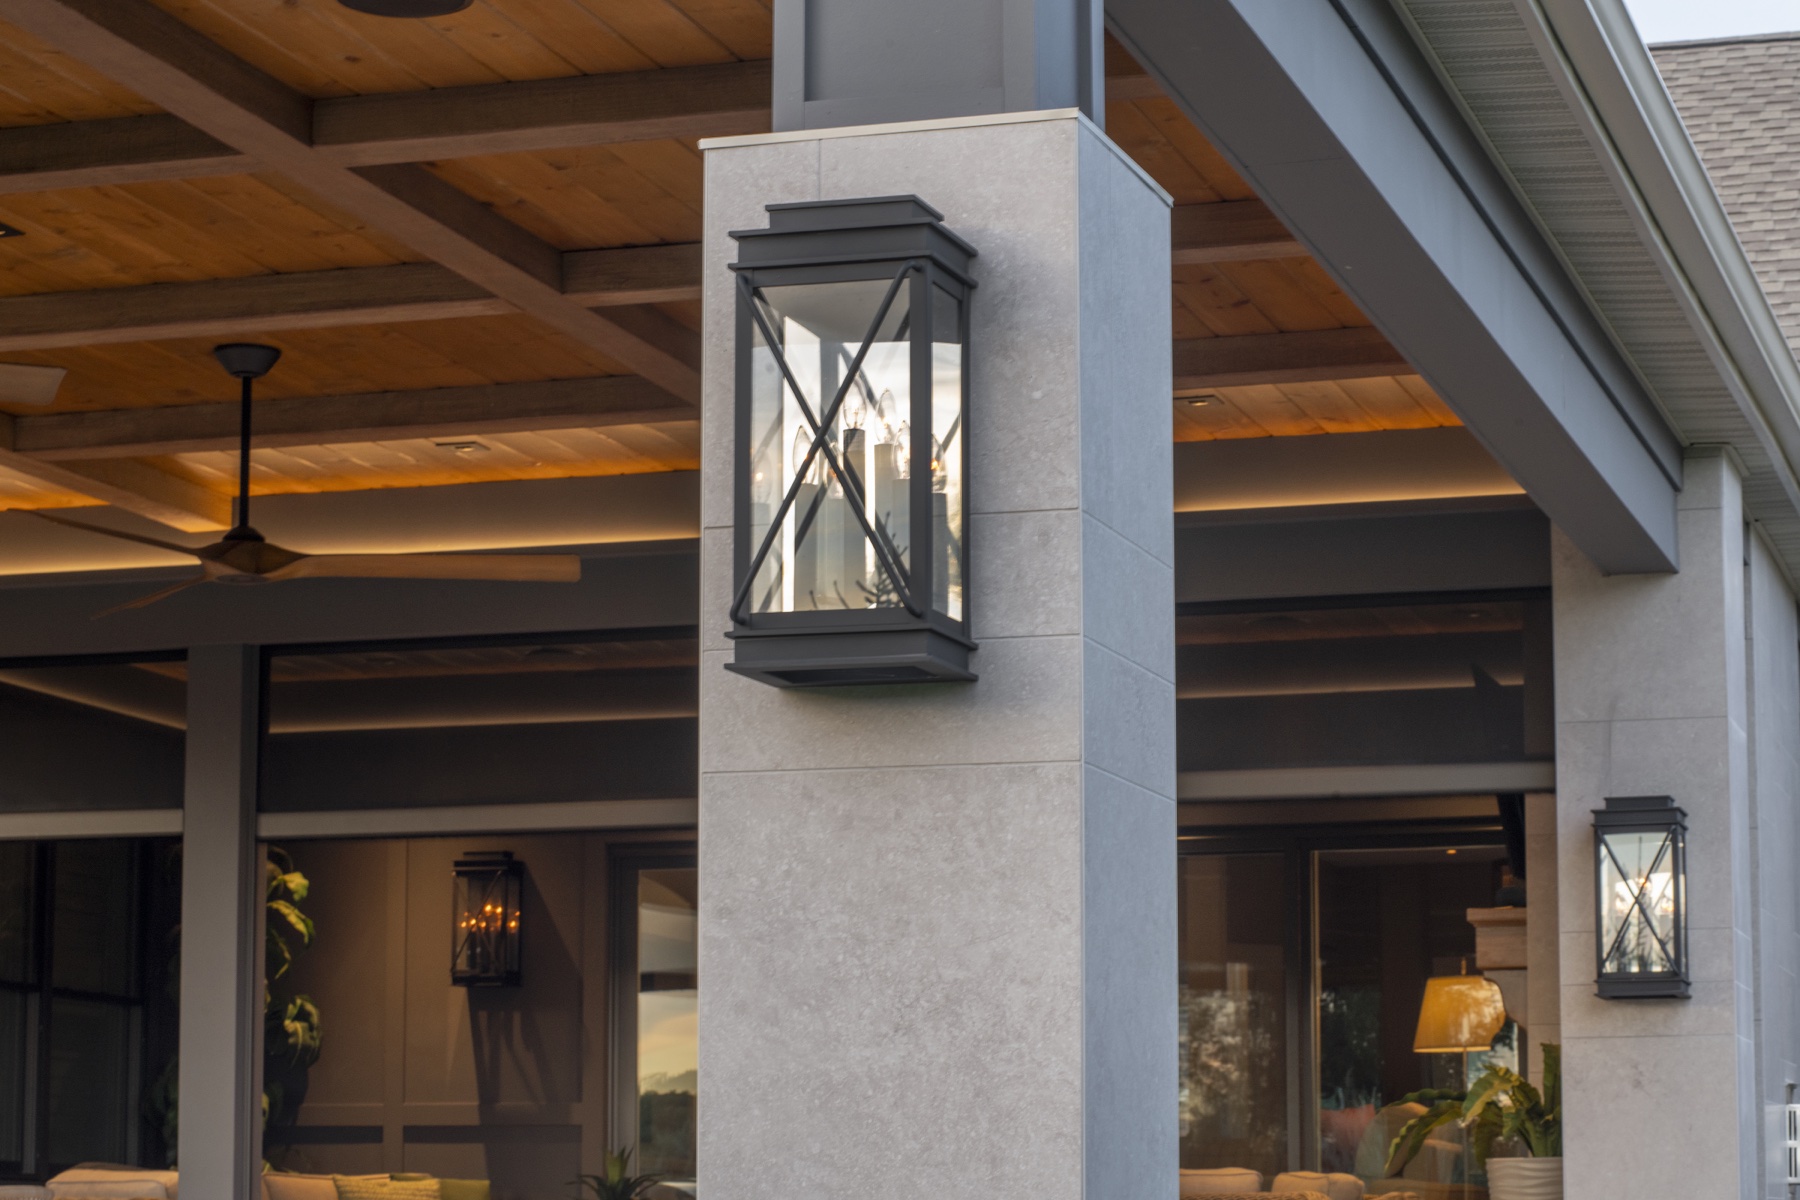
- Walls & Columns: Coordinating Crossville Beljn porcelain tile with Schluter Finec edge trim in Greige
- Wall Caps: Bradley Stone Steel Gray Leathered granite
- Lighting: Juno recessed lighting and DAKS adjustable LED accent lighting
- Comfort Features: Ceiling fans and infrared heaters
- Paint: Sherwin-Williams Peppercorn (SW 7674) on walls, trim, beam wraps, and columns
- Wood Finishes: CEF Flood semi-transparent stain for wood ceilings and beams
Outcome
The outdoor living renovation creates an inviting extension of the home, designed to bring family and friends together in comfort and style. Rich wood ceilings, dramatic Peppercorn finishes, and beautifully coordinated porcelain tile establish a sophisticated atmosphere, while the custom fireplace anchors the space and creates a welcoming place to gather. The expanded covered patio offers distinct areas for dining, conversation, and relaxation, with integrated lighting and heating features that extend its seasonal use. The result is an outdoor entertaining space that combines architectural character, durable materials, and everyday functionality, giving the homeowners more opportunities to enjoy their home and time together.