
Gates Mills Sun Room to Family Room
Home Additions & Whole House




About This Project
The Homeowner's Challenge
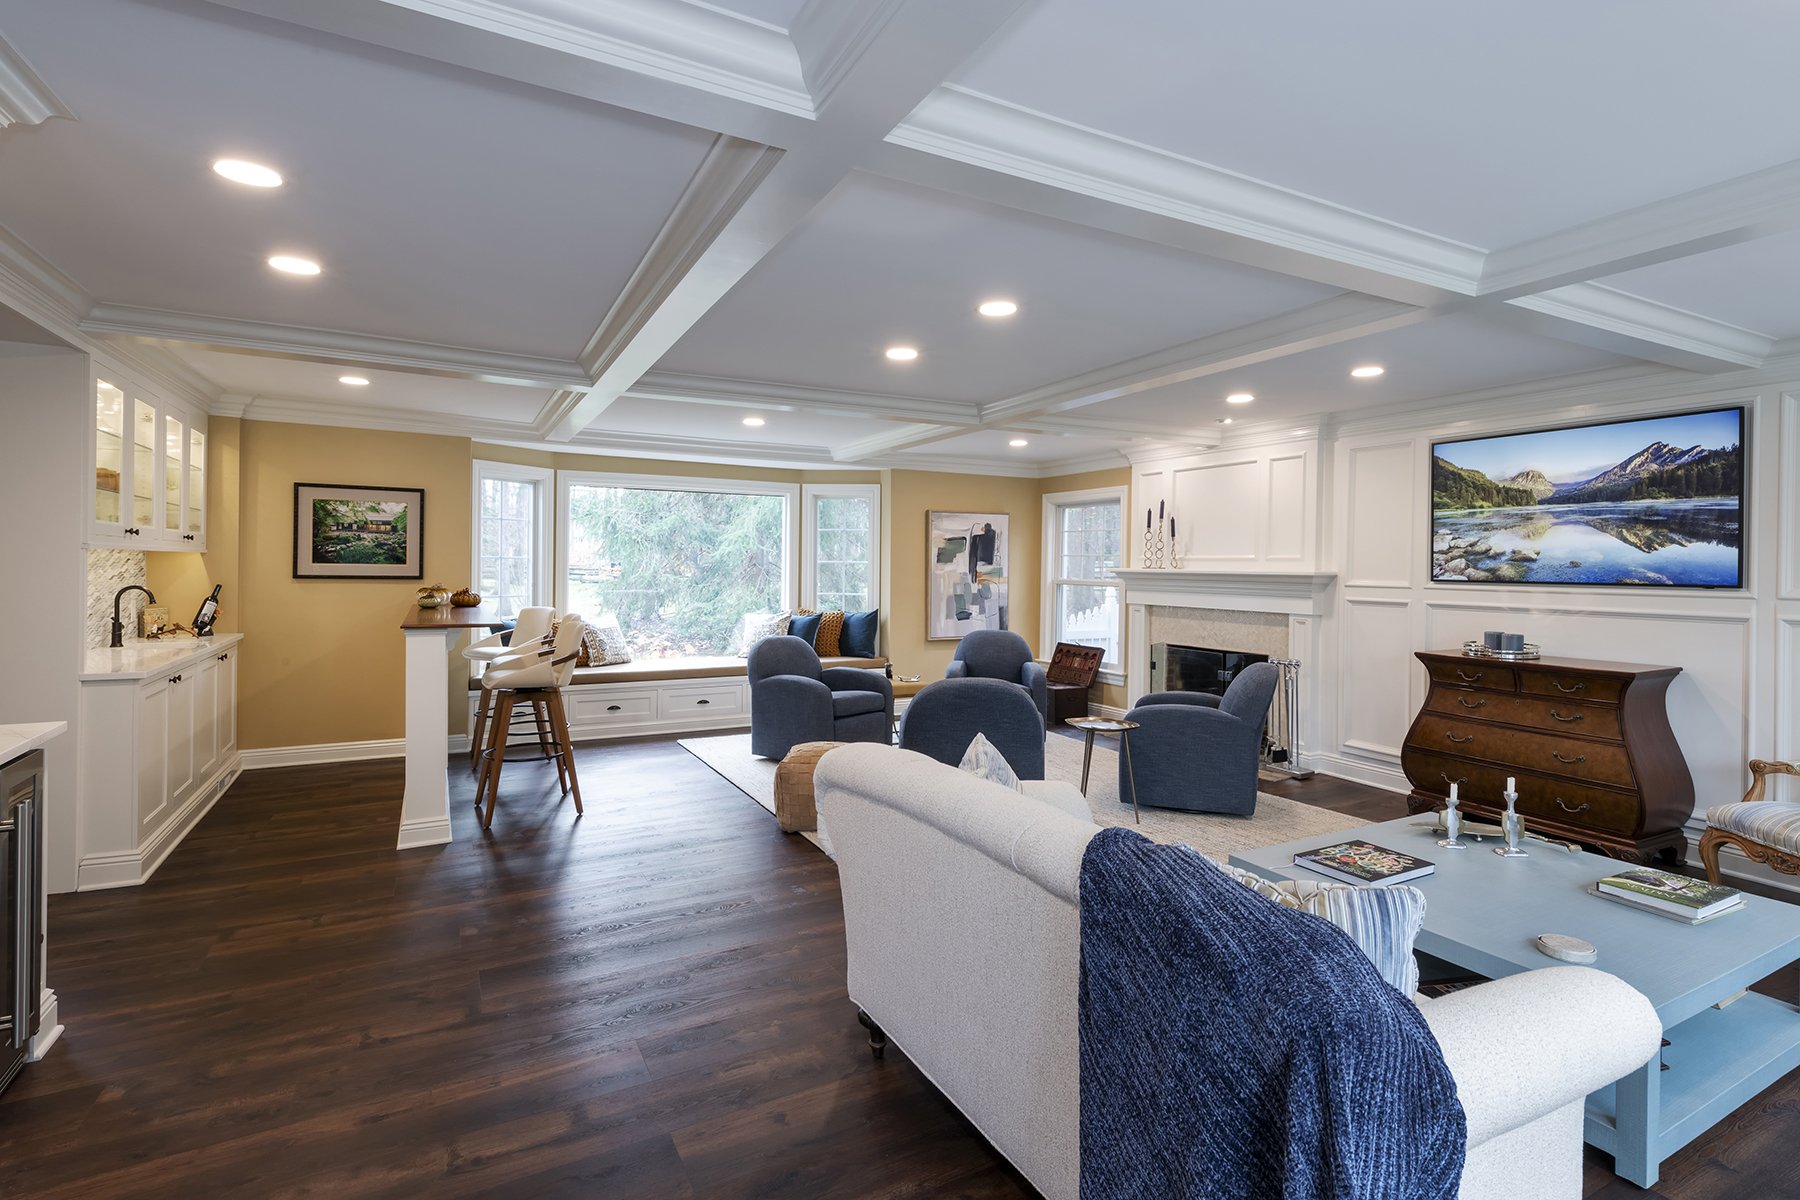
The homeowners wanted to transform an underutilized sunroom into a comfortable, year-round family room that felt like a natural extension of their home. They envisioned a space for gathering and entertaining that offered improved comfort, beautiful views of the outdoors, and a seamless transition between the existing home and the addition.
Hurst's Approach
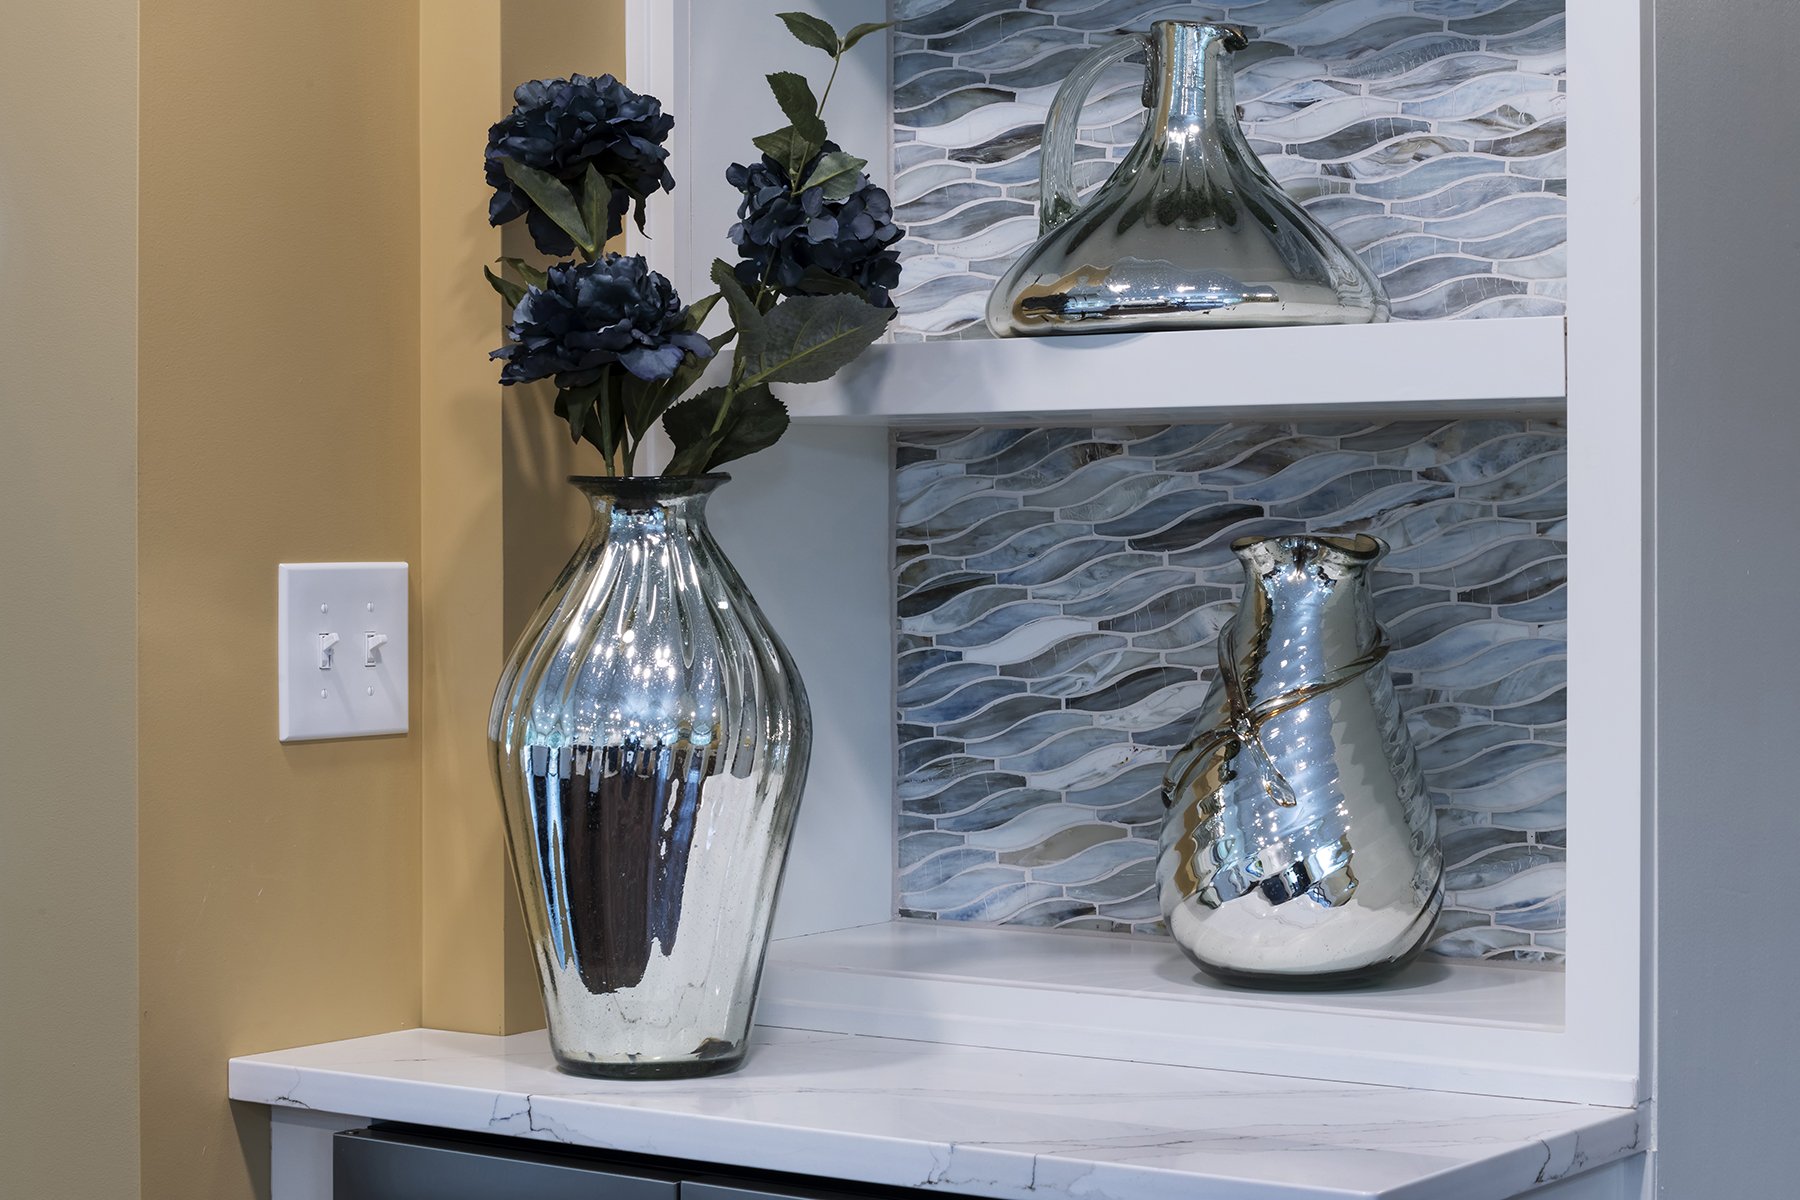
Hurst Design Build Remodel reimagined the former sunroom as a fully integrated family room designed for everyday living. The renovation incorporated durable, high-end finishes, a custom beverage bar, expansive windows, and exterior materials that complement the home’s architecture. Every design decision focused on creating a warm, inviting space that feels original to the home while providing the comfort and functionality of a modern addition.
Key Design Features
- Design Surfaces Mikado Quartz in Infinity finish
- RCI cabinetry
- Sonoma flooring
- Sherwin-Williams interior paint
- Custom beverage bar with Brizo faucet and Blanco sink
- Zephyr beverage refrigerator
- Andersen and Pella windows
- James Hardie siding
Outcome
The completed renovation transformed a seasonal sunroom into a spacious, light-filled family room that can be enjoyed year-round. Premium materials, thoughtfully designed entertaining features, and expansive windows create a welcoming gathering space that blends seamlessly with the existing home while adding lasting comfort, functionality, and value.