
Avon Lake Kitchen Addition
Home Additions & Whole House


About This Project
The Homeowner's Challenge
The homeowners wanted to expand their kitchen and informal dining area into a larger, more open space that would better support cooking, dining, and entertaining. The existing layout felt confined and disconnected from the family room, and they envisioned a brighter kitchen with additional seating, improved functionality, and a stronger connection to their outdoor living space through a new patio.
Hurst's Approach
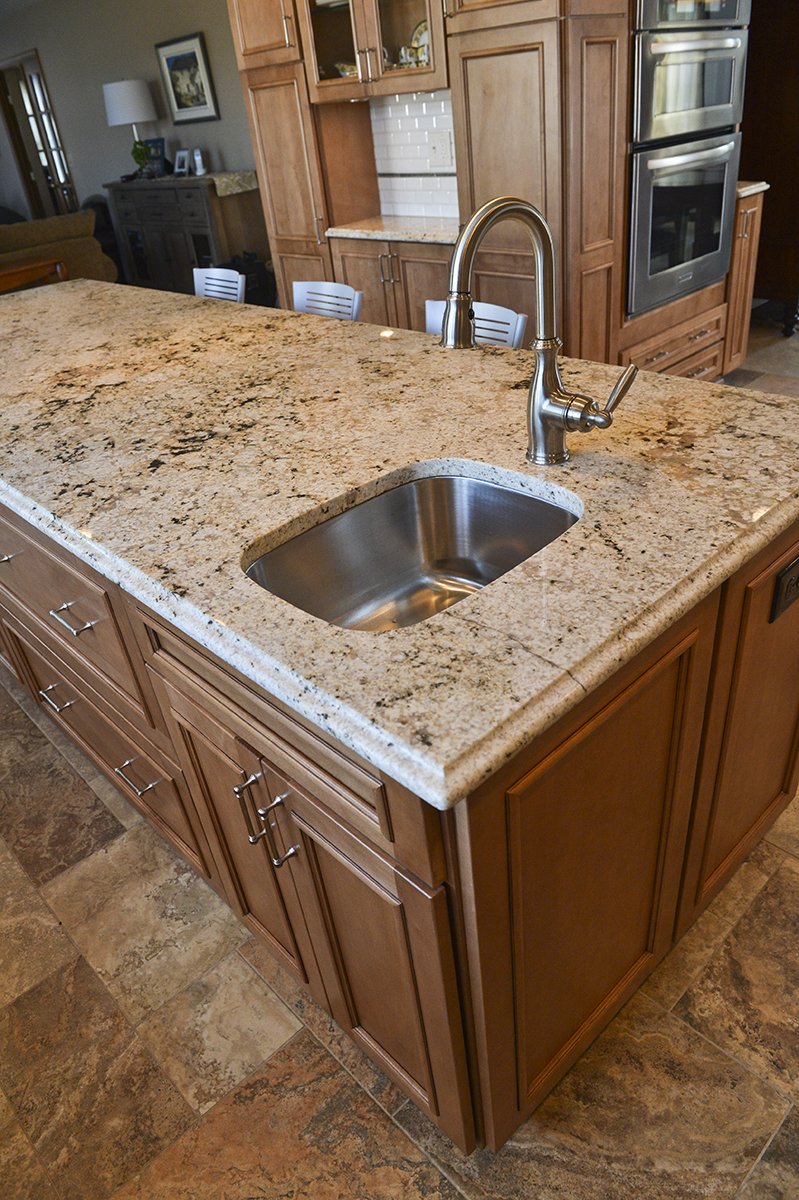
Hurst Design Build Remodel designed a kitchen addition that expanded the home’s footprint while opening the kitchen to the adjoining living spaces. The project included a cantilevered addition, custom cabinetry with an oversized island, natural stone countertops, updated plumbing and electrical systems, new Pella windows and patio doors, and a beautifully integrated outdoor patio. Every element was selected to create a kitchen that feels spacious, inviting, and perfectly suited for everyday living and entertaining.
Key Design Features
- Mid Continent Cabinetry custom cabinetry
- Sunrise granite countertops
- Top Knobs decorative hardware
- Adex tile backsplash
- Pella windows and sliding patio door
- Large center island with integrated seating
- Expanded informal dining area
- Custom cabinet storage and organization features
- New outdoor patio extending the entertaining space
Outcome
The completed kitchen addition created a spacious, open-concept living area that functions as the heart of the home. A larger kitchen, generous island, and expanded dining space improve everyday functionality while making entertaining effortless. The seamless connection to the new patio extends the living space outdoors, resulting in a home that feels brighter, more comfortable, and significantly more functional for years to come.